20x40 Pole Tent Rental
$595 setup and takedown included
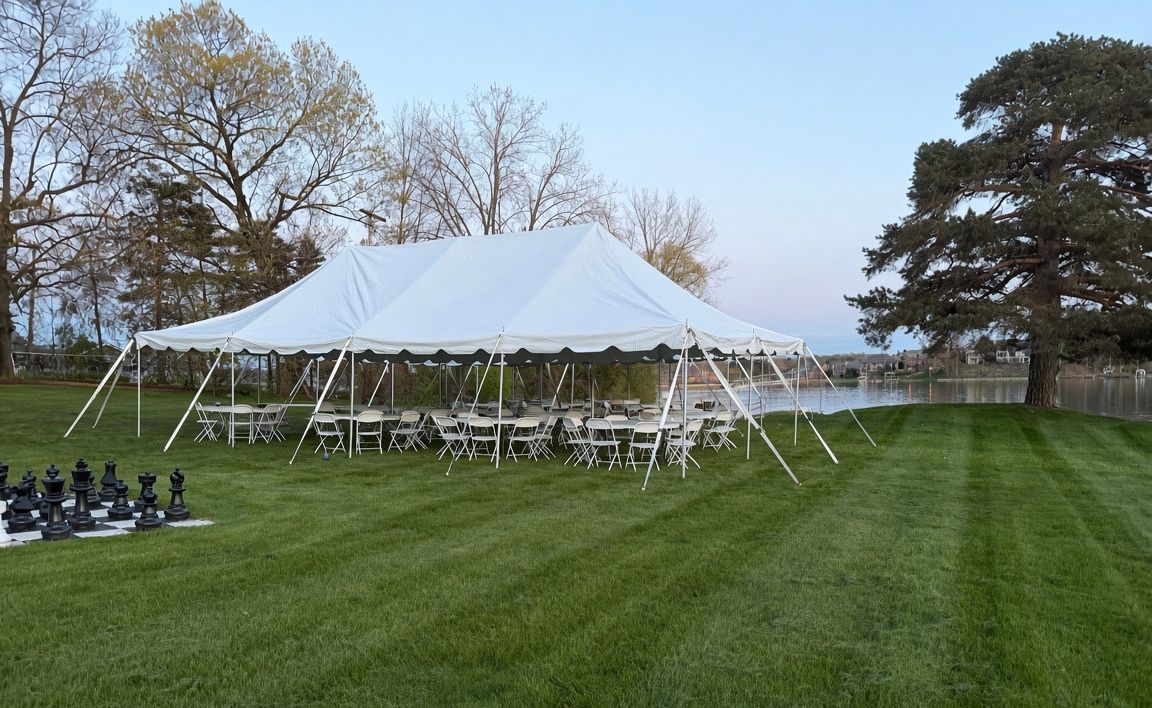 One of our pole tents set up on a lawn with tables and white folding chairs. It appears to be a 20x40 (approximate).
Our 20x40 pole tent is the big classic tent for graduation open houses, family reunions, church picnics, and backyard parties. It covers 800 square feet, which is room for about 64 guests at 8 ft tables, with a food line or a stage still in the plan. Three center poles, evenly spaced down the middle, hold up the peaks, and the sides are 7 ft high. Our crew sets it, stakes it, and takes it down for you.
Price and what is included
- 2027 price: $595
- One all-in price for the tent, with setup and takedown built in.
- The tent
- 20 ft x 40 ft pole tent (800 sq ft) with three center poles and side poles.
- Setup and takedown
- Our crew sets the tent, stakes it, and runs the guy lines, then comes back to take it down. Allow about 5 ft of clear space around the tent footprint for stakes and guy lines.
- Delivery
- Delivery fee depends on distance from our Flint Township base.
- Insurance
- We are insured, and we can send a certificate of insurance (COI) to a park, school, church, or venue that asks for one. Request a COI on our COI and W-9 page.
Request a COI
Tent specs
| Size | 20 ft x 40 ft |
|---|
| Floor area | 800 sq ft |
|---|
| Center poles | 3, evenly spaced down the centerline |
|---|
| Side height (eave) | 7 ft |
|---|
| Surface | Grass only (staked) |
|---|
| Stake clearance | About 5 ft of clear space around the tent on all sides |
|---|
| 2027 price | $595, setup and takedown included |
|---|
How many people fit
| Layout | Comfortable | Tight |
|---|
| Banquet rows, 8 ft tables end to end (8 per table) | 64 (8 tables) | - |
|---|
| Separate 8 ft tables, each on its own (8 per table) | 48 (6 tables, 4 ft or more apart) | - |
|---|
| 60 in rounds, about 10 ft apart (8 per round) | 56 (7 rounds) | - |
|---|
| Ceremony, chairs in rows | 90 to 100 | - |
|---|
| Banquet with stage and Fender system | 64 | - |
|---|
| Ceremony with stage and Fender system | 88 to 100 | - |
|---|
| Standing, a few cocktail tables | 120 to 140 | - |
|---|
How we count: 8 guests per 8 ft table (4 per side) and 8 per 60 in round. "Comfortable" leaves walking room. In our pole tents the center poles leave no room for extra tables, so there is no tight count. Ceremony and standing numbers follow standard tent spacing. These are planning numbers, and we confirm the layout with you before your event.
Layout drawings
Banquet rows in the 20x40 pole tent: eight 8 ft tables set end to end with 8 chairs each (4 per side), 64 seats, in two rows with the three center poles in the aisle between them. Red circles are poles; the large ones marked P are the center poles. The dashed line is the stake and guy-line area. Planning sketch, not to exact scale and not an engineering drawing. Exact placement is set on site.
Separate 8 ft tables in the 20x40 pole tent: six tables, each on its own with 4 ft between table ends, 8 chairs per table (4 per side), 48 seats. The three center poles (P) stay in the center aisle. Planning sketch, not to exact scale and not an engineering drawing. Exact placement is set on site.
Ceremony layout in the 20x40 pole tent: 88 chairs in rows with a center aisle, facing the portable stage with the Fender speakers at the front. The three center poles (P) sit in the center aisle. Planning sketch, not to exact scale and not an engineering drawing. Exact placement is set on site.
Rounds layout in the 20x40 pole tent: seven 60 in round tables with 8 chairs each, 56 seats, set between the three center poles (P), with one corner left open for a food or gift table. Planning sketch, not to exact scale and not an engineering drawing. Exact placement is set on site.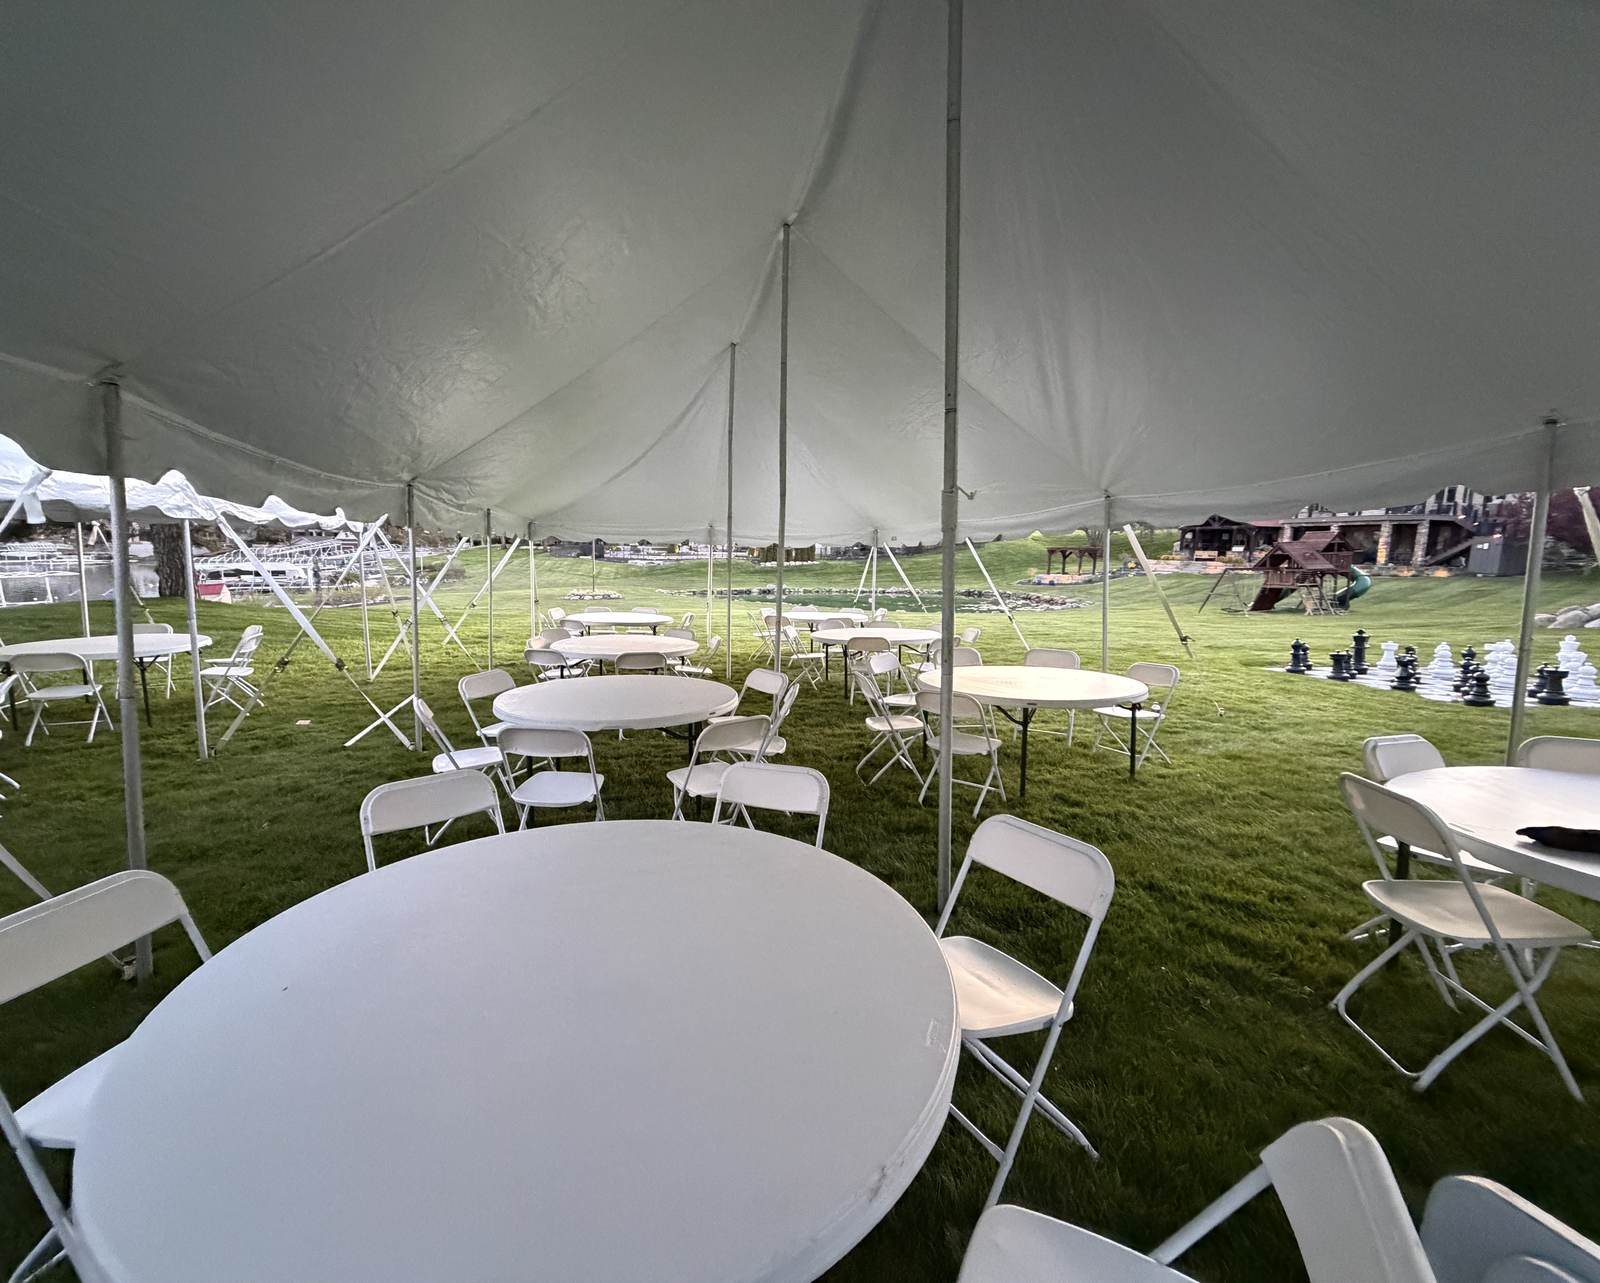 Inside one of our pole tents, set with 60 in round tables and white folding chairs. The center poles run down the middle.
See every drawing on our tent layouts section.
Surface: grass only
Pole tents go on grass only. They are held up by stakes and guy lines in a lawn, so they cannot go on a driveway, concrete, asphalt, a parking lot, turf, a patio, or a deck. For a driveway, concrete, turf, or a parking lot, look at our
20x40 High Peak.
- Flat grass or lawn we can stake into.
- Plan on a clear area of about 30 x 50 ft so there is room for the stakes and guy lines around the tent.
- Allow about 5 ft of clear space around the tent footprint for stakes and guy lines.
- Underground utility lines need to be marked through MISS DIG 811 before your setup date, because we drive stakes into the ground.
- No low wires or tree branches over the tent area, and room for our truck to get reasonably close.
Rental window
- Out Wednesday or Thursday, back Monday or Tuesday. Tents go out on Wednesday or Thursday and are picked up on Monday or Tuesday, based on weather and staff openings.
- No same-day setups or takedowns. We do not set up and take down a tent on the same day.
- Book early for graduation and summer weekends so we can fit your setup into the week.
Add tables, chairs, a stage, sound, and sidewalls
Tables and chairs turn the tent into a dining room, and the stage and Fender system are handy for toasts, announcements, or music. 2027 prices, per item:
Not sure how many tables and chairs you need? Give us your guest count and we will work it out with you.
Tent rental FAQ
How much is the 20x40 pole tent?
The 20x40 pole tent is $595 for 2027 bookings. That includes setup and takedown by our crew. Delivery fee depends on distance from our Flint Township base.
How many people fit in a 20x40 pole tent?
About 64 guests seated comfortably at eight 8 ft tables set end to end in banquet rows. The center poles leave no room for extra tables, so that is the most we set. With separate 8 ft tables spaced apart, about 48. With 60 in round tables, about 56. For a ceremony with chairs in rows, plan on about 90 to 100. Standing with a few cocktail tables, about 120 to 140.
Can the 20x40 pole tent go on a driveway or concrete?
No. Pole tents are grass only, because they are staked into a lawn with guy lines. For a driveway, concrete, turf, asphalt, or a parking lot, look at our 20x40 High Peak.
When do you set up and take down the tent?
Tents go out on Wednesday or Thursday and are picked up on Monday or Tuesday, based on weather and staff openings. We do not do same-day setups or takedowns.
How tall is the 20x40 pole tent, and where are the poles?
The sides are 7 ft high at the eaves. The 20x40 pole tent has three center poles, evenly spaced down the middle of the tent, and we plan the tables, chairs, and aisles around them.
Do underground lines need to be marked before setup?
Yes. Underground utility lines need to be marked through MISS DIG 811 before your setup date, because we drive stakes into the ground.
Do you rent tent sidewalls?
Yes. Sidewalls are $25 per wall. Once they go up, they stay on the tent for the whole rental, so we cannot take them down or roll them up and hand them back partway through. Let us know how many walls you want when you book.
Do you offer dance floors?
No, we do not offer dance floors. If you want open floor space in the tent, we can plan a layout with a couple of tables left out.
Are you insured?
Yes. We are insured, and we can send a certificate of insurance (COI) to a park, school, church, or venue that asks for one.
Check your date
Tell us your date, your town, your guest count, and what the ground looks like, and we will put the tent, tables, and chairs together for you.